Elevating Modern Living: The Transformative Power of 3D Elevation for Jupiter Infra
In the competitive landscape of modern real estate, the first impression is often the only impression. For a premier developer like Jupiter Infra, the transition from blueprint to reality is no longer just a matter of construction; it is a matter of visualization. This is where 3D Elevation becomes the bridge between an architect’s imagination and a homeowner’s dream.
As urban skylines become more crowded, the aesthetic appeal and functional design of a building’s exterior—its elevation—serve as its unique identity. For Jupiter Infra, leveraging high-end 3D elevation technology is not just a marketing tool; it is a fundamental pillar of their commitment to precision, transparency, and architectural excellence.
What is 3D Elevation?
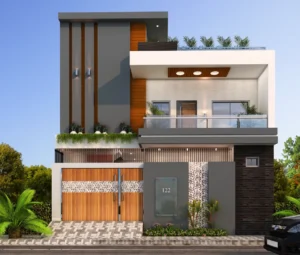
In simple terms, 3D elevation is the process of creating three-dimensional digital models of a building’s exterior from various angles. Unlike traditional 2D sketches, which offer a flat and often confusing representation of heights and textures, 3D elevations provide a photorealistic view of what the finished project will look like.
For Jupiter Infra, this technology allows clients to visualize the play of light, the texture of the stone cladding, the transparency of the glass balconies, and the overall “vibe” of the structure before a single brick is laid.
Why 3D Elevation is a Game-Changer for Jupiter Infra Projects
1. Accurate Spatial Visualization
One of the biggest hurdles for homebuyers is the “spatial gap”—the inability to understand how a flat drawing translates into a physical space. 3D elevation removes this ambiguity. At Jupiter Infra, every project is modeled to scale, showing the exact proportions of windows, doors, rooflines, and decorative elements. This ensures that the final construction looks exactly like what was promised in the brochure.
2. Material and Color Testing
Choosing the right color palette or exterior finish is a high-stakes decision. What looks good on a small sample swatch might look overwhelming on a five-story building. With 3D elevation, Jupiter Infra designers can experiment with various materials—such as wood, metal, concrete, or glass—in a virtual environment. This “try-before-you-build” approach prevents costly aesthetic mistakes and ensures a harmonious look that stands the test of time.
3. Lighting and Shadow Analysis
Real-world lighting changes throughout the day. A 3D model allows developers to simulate sunlight at various times (morning, noon, and evening) and even artificial lighting at night. For a Jupiter Infra property, this means ensuring that the building looks as majestic under the moonlight as it does in the midday sun. It also helps in identifying areas that might receive too much heat or remain too dark, allowing for architectural adjustments to improve energy efficiency.
4. Enhancing Investor and Buyer Confidence
Real estate is an emotional investment. When a potential buyer sees a stunning, high-definition 3D render of their future home, the emotional connection is immediate. It showcases Jupiter Infra’s professionalism and attention to detail. It provides a sense of security, knowing that the developer has a clear, detailed plan for the project’s visual and structural integrity.
The “Jupiter Infra” Edge: Precision Meets Aesthetics
Jupiter Infra has built its reputation on trust and quality. By integrating 3D elevation into their workflow, they address the three core needs of the modern property market:
A. Sustainable Design Integration
Modern elevation isn’t just about beauty; it’s about performance. 3D models allow Jupiter Infra to integrate sustainable features like vertical gardens, solar panel placements, and rainwater harvesting systems into the design seamlessly. You can see how green spaces will interact with the facade, ensuring that “Eco-friendly” isn’t just a label, but a visible part of the architecture.
B. Structural Synergy
Often, the exterior design can clash with the structural requirements. 3D elevation allows architects and structural engineers to work in tandem. If a specific balcony design is too heavy or a window placement interferes with a load-bearing beam, it is caught in the digital phase. This synergy reduces waste and ensures that every Jupiter Infra building is as safe as it is beautiful.
C. Landscape Coordination
A building does not exist in a vacuum. Jupiter Infra uses 3D elevation to show the building in its actual context—surrounded by the planned driveways, swimming pools, garden paths, and neighboring structures. This holistic view helps buyers understand the lifestyle they are purchasing, not just the apartment.
The Technical Science Behind the Beauty
The creation of a 3D elevation for a Jupiter Infra project involves several sophisticated steps:
Modeling: Creating the basic geometry of the building based on the floor plans.
Texturing: Applying digital materials to the surfaces (e.g., brick, marble, wood).
Lighting: Placing virtual light sources to mimic natural and artificial environments.
Rendering: The computer processes the data to create a high-resolution image or animation.
Post-Processing: Fine-tuning the colors and adding “life” elements like people, cars, and trees to give a sense of scale.
Conclusion: Visualizing the Future
In an era where technology defines excellence, Jupiter Infra continues to lead by adopting tools that prioritize the customer’s vision. 3D Elevation is more than just “pretty pictures”; it is a blueprint for perfection. It allows for better planning, clearer communication, and a final product that truly reflects the aspirations of the people who will call it home.
When you look at a 3D render from Jupiter Infra, you aren’t just looking at a building—you are looking at a promise of quality, a preview of luxury, and a testament to modern engineering.
About the Author: The Jupiter Infra Design Team
At Jupiter Infra, we don’t just build structures; we craft landmarks. Our team of architects and visualizers uses state-of-the-art technology to ensure that every project we undertake meets the highest standards of international design and local comfort.